
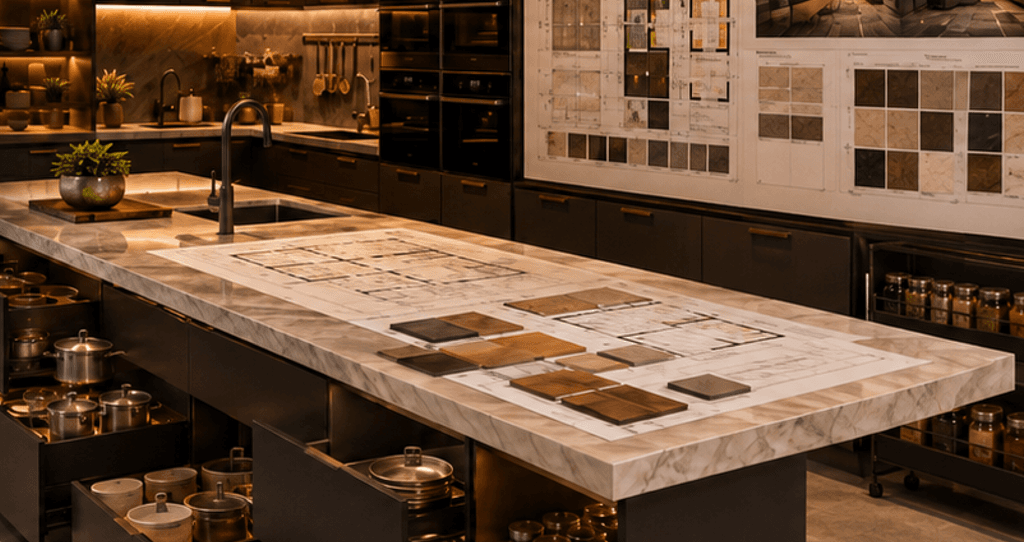
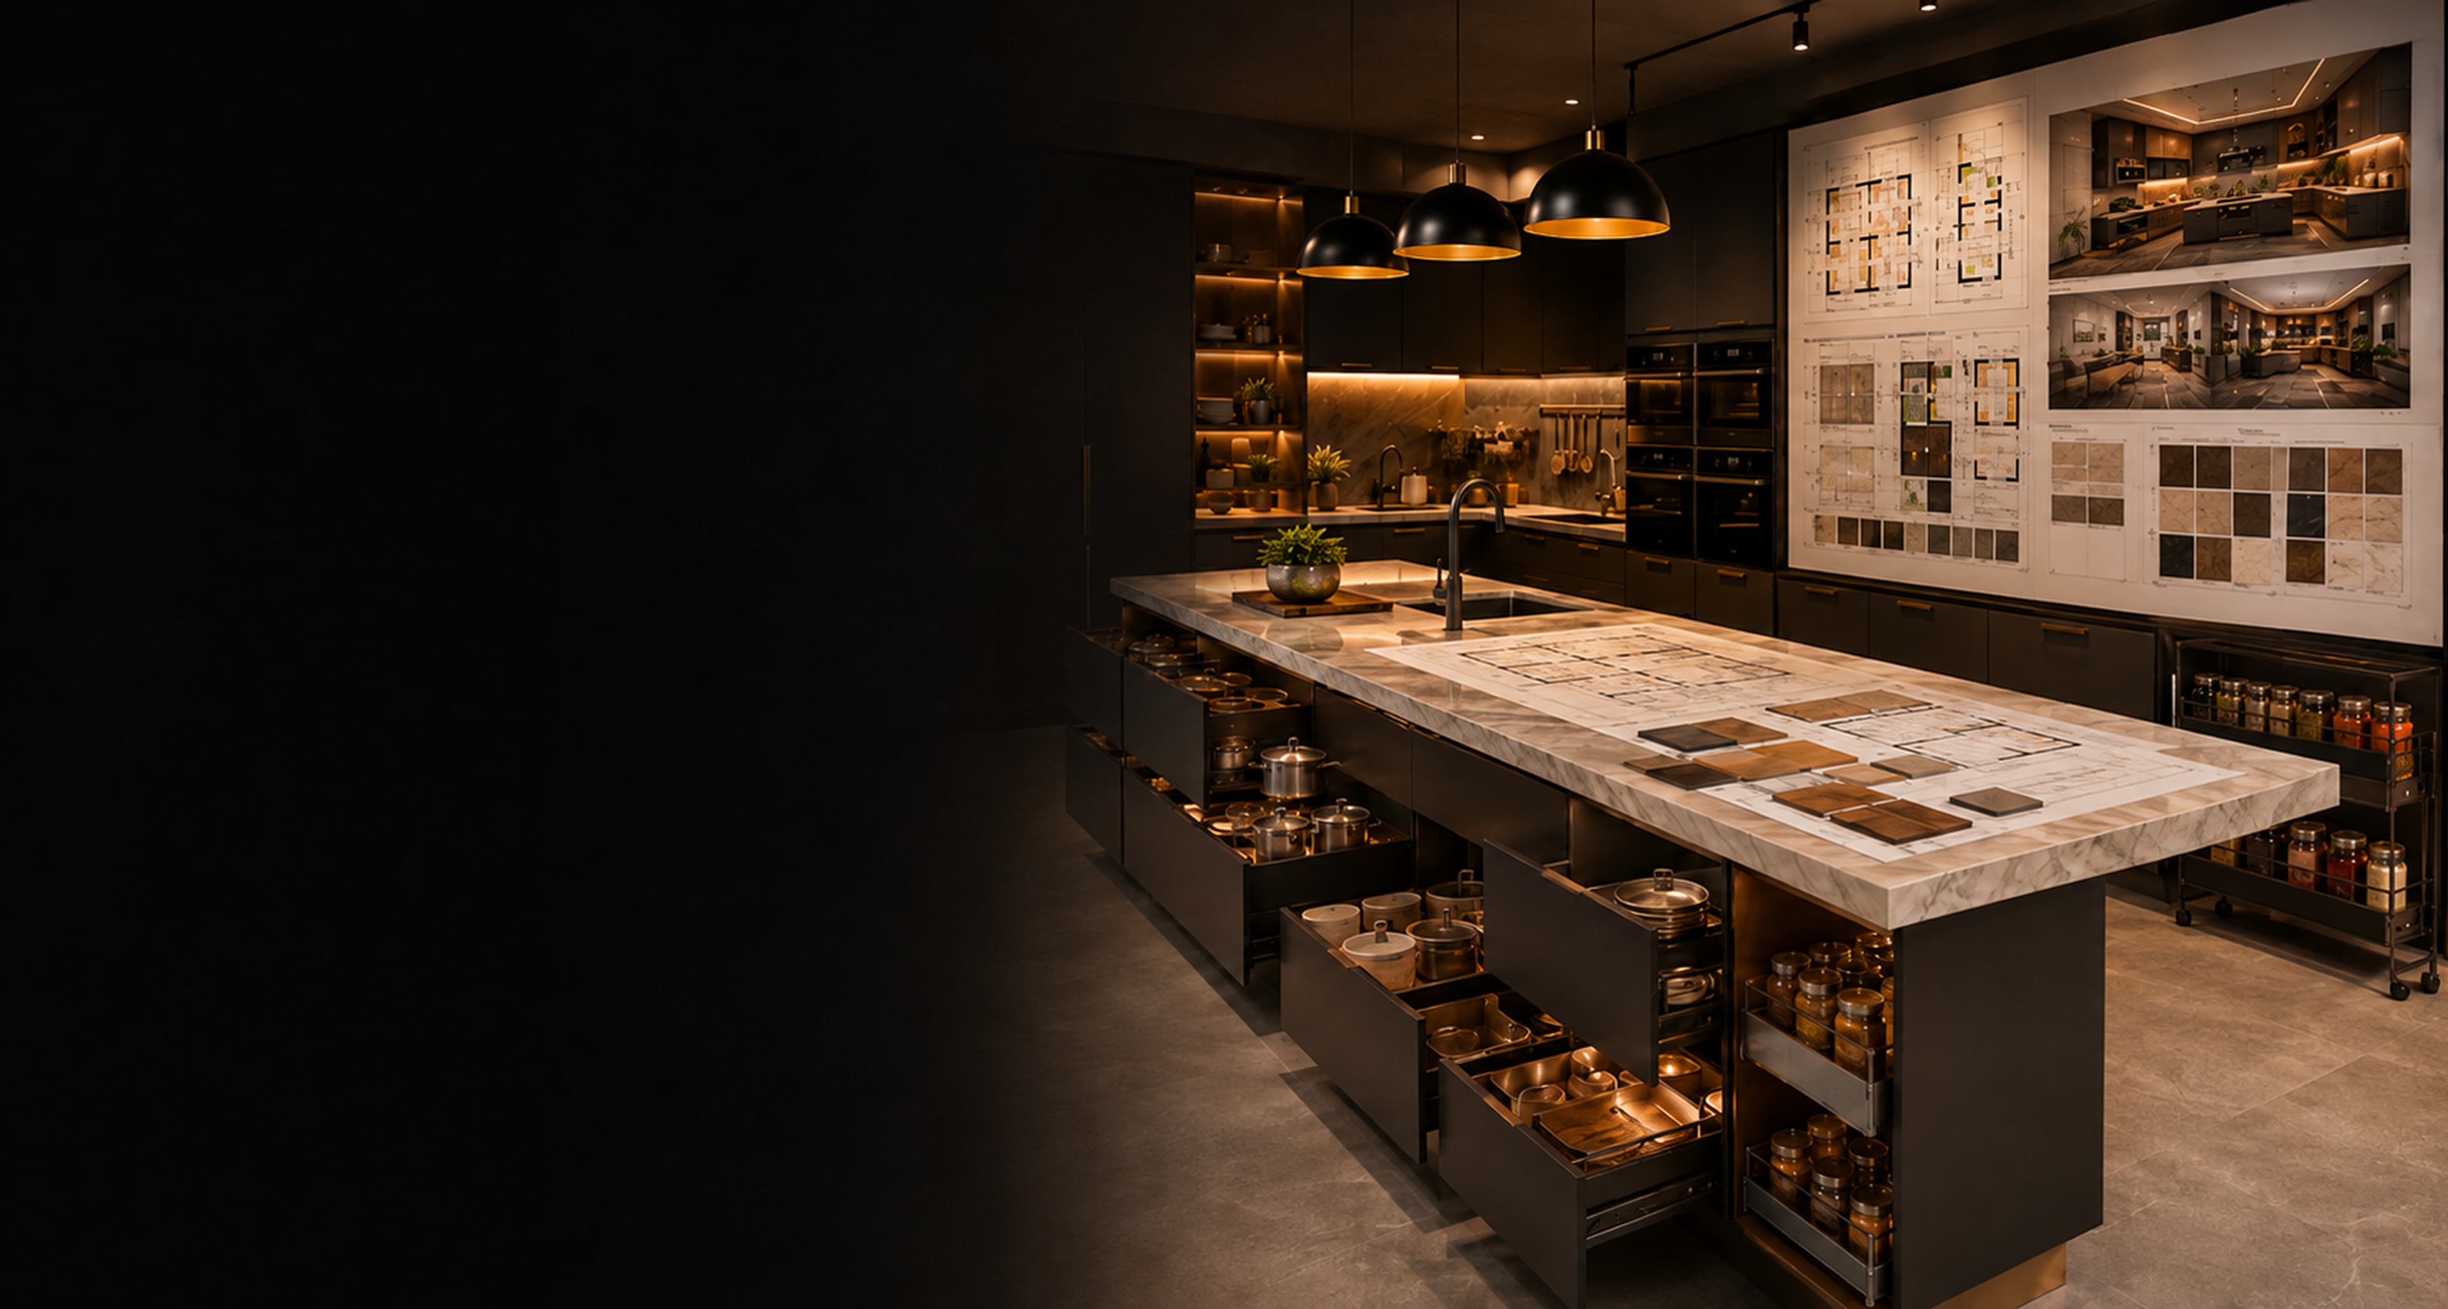



Kitchen design workspace for Expert Program EPKD

Expert Program in Kitchen Design (EPKD)

The Expert Program in Kitchen Design is a specialized course tailored for individuals aiming to master the planning, functionality, and aesthetics of modern kitchen spaces. This program focuses on the technical and creative aspects of designing efficient, ergonomic, and visually appealing kitchens for residential and commercial settings.

Apply Now
  • 0

    Months

  • 0

    Modules

  • 0

    Job Roles

Additional 6 Months for Portfolio Development

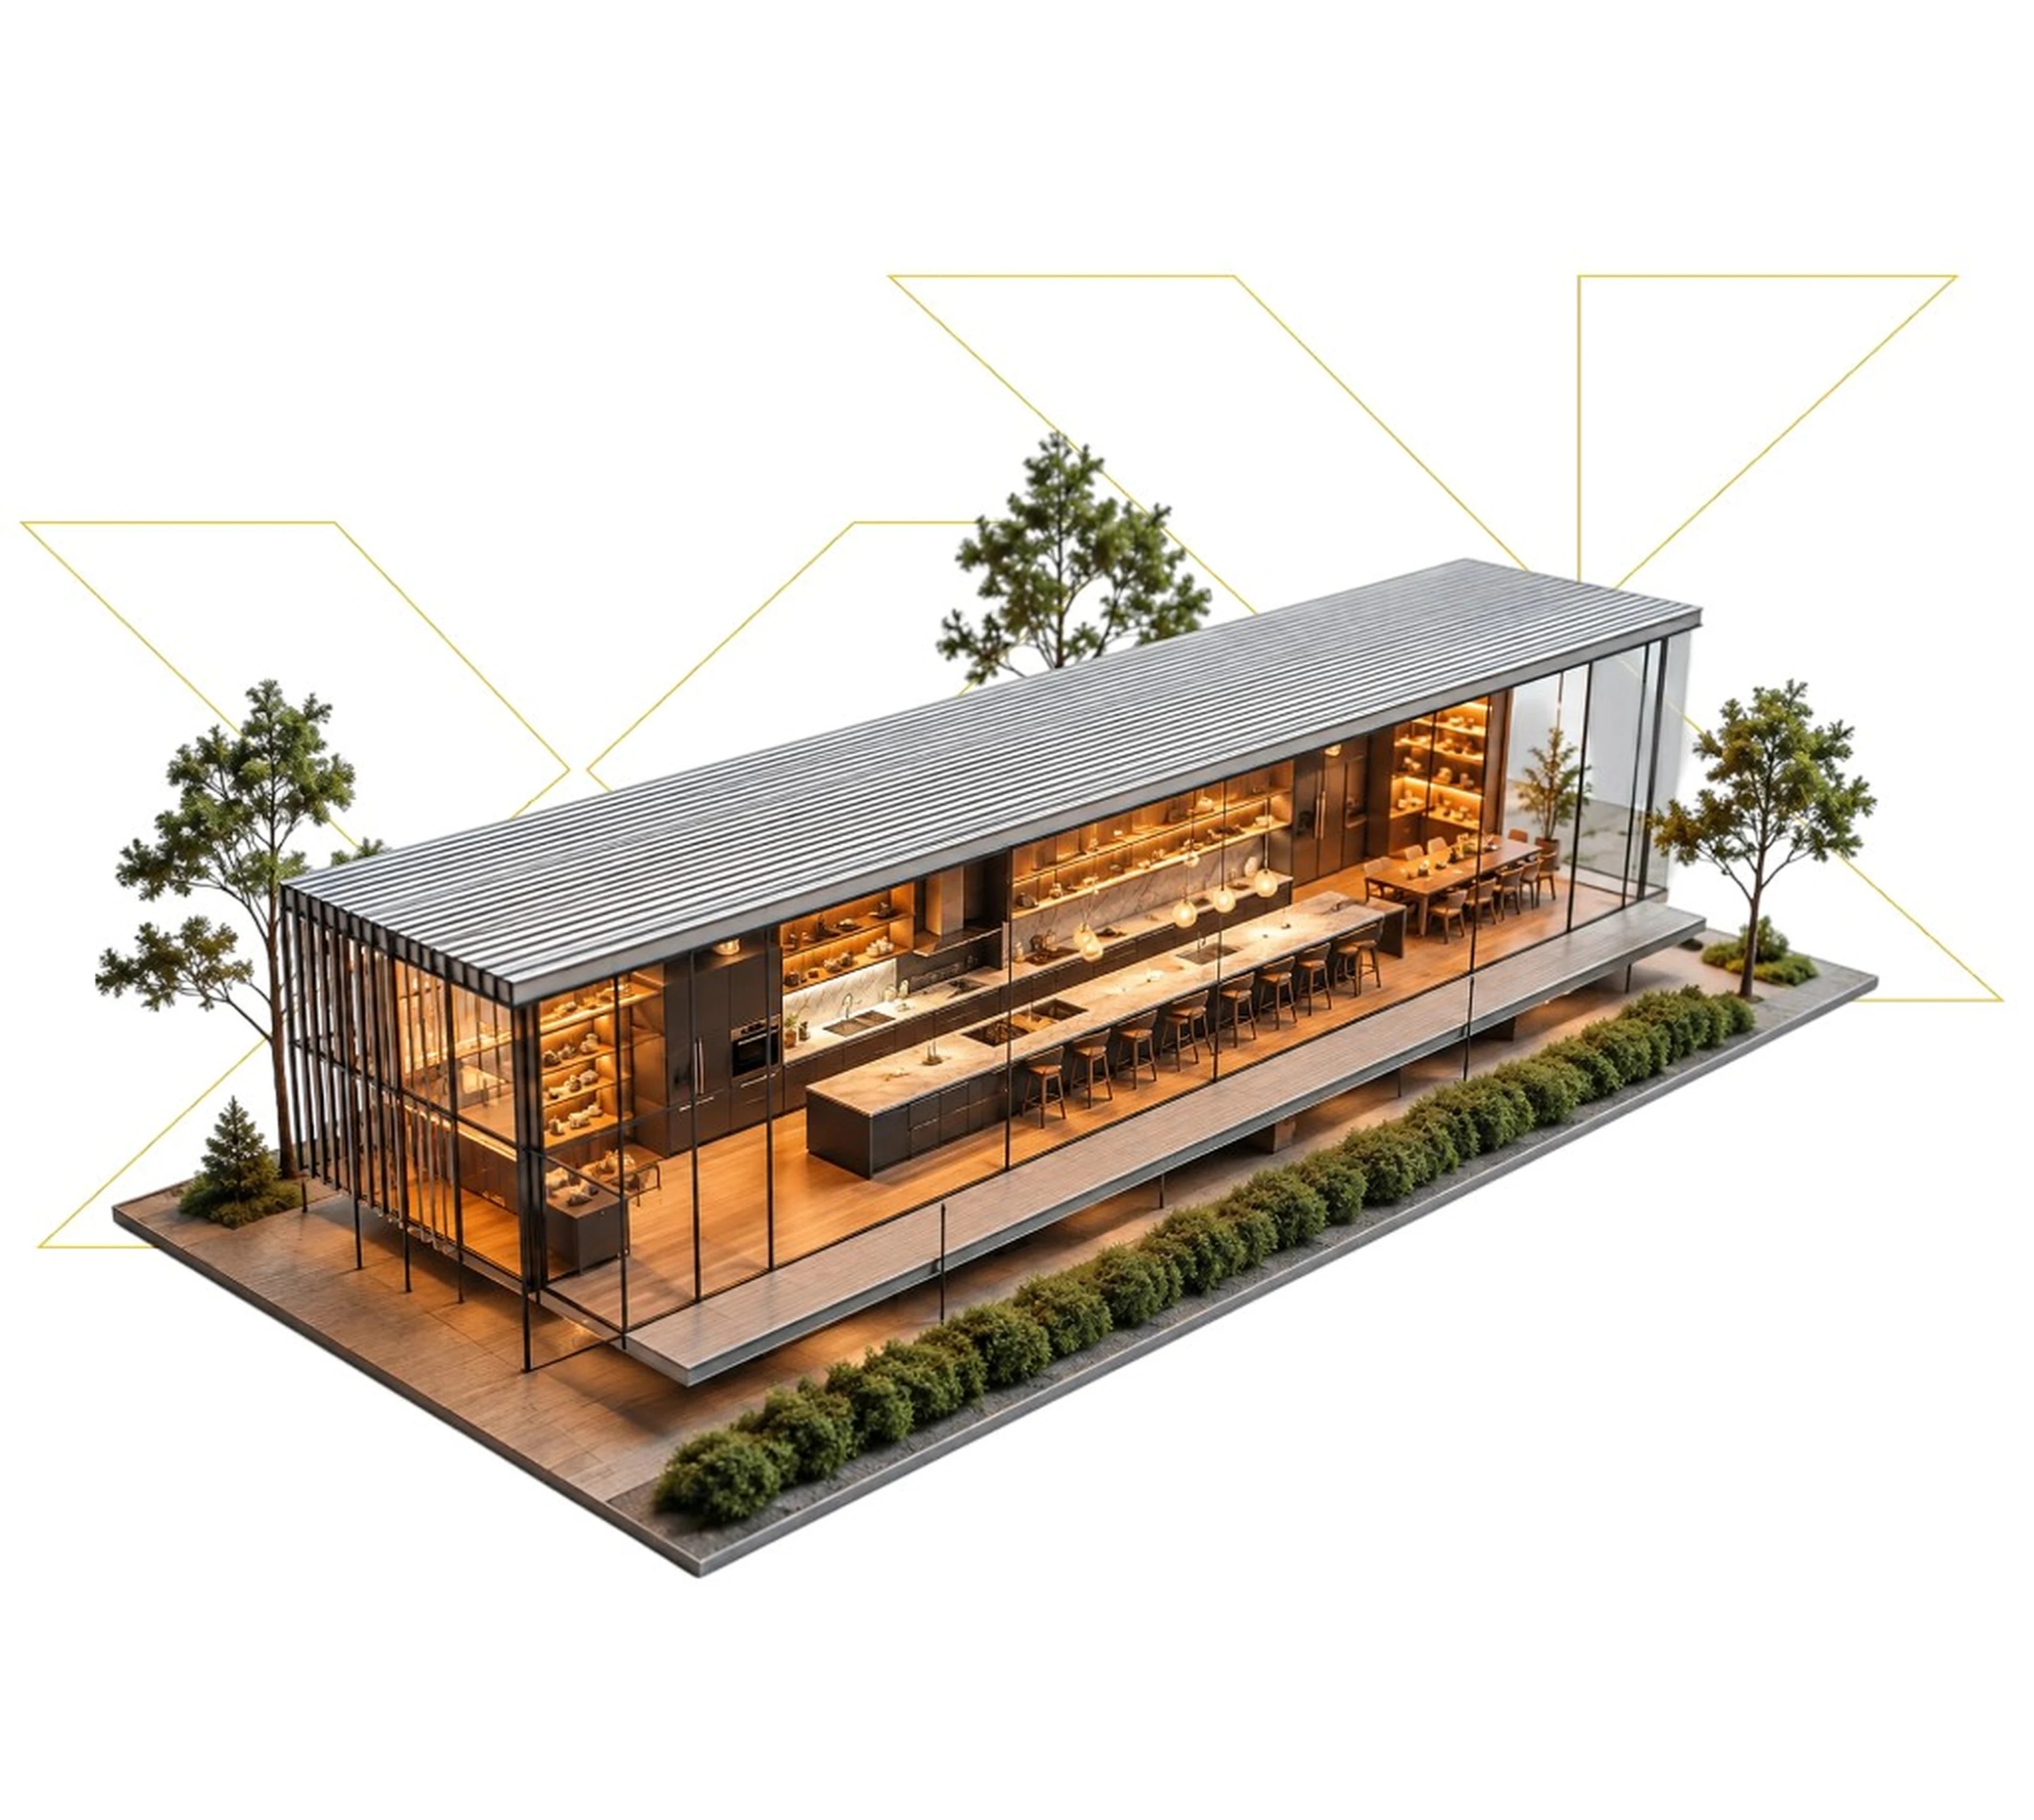
Glass pavilion kitchen and dining model for EPKD course overview

About This Course

The Expert Program in Kitchen Design is a specialized course tailored for individuals aiming to master the planning, functionality, and aesthetics of modern kitchen spaces. This program focuses on the technical and creative aspects of designing efficient, ergonomic, and visually appealing kitchens for residential and commercial settings.

Students gain in-depth knowledge of kitchen layouts, modular systems, materials, lighting, appliances, plumbing, and safety standards. The course also emphasizes practical application using design software like AutoCAD and SketchUp. Through hands-on projects and real-world simulations, learners are trained to deliver customized kitchen solutions aligned with contemporary lifestyles and user needs.

What will you learn in this program?

  • Principles of Kitchen Planning & Ergonomics
  • Kitchen Layouts: L-Shape, U-Shape, Island, Parallel, etc.
  • Modular Kitchen Systems & Hardware
  • Storage Solutions & Material Selection
  • Plumbing, Ventilation & Electrical Planning
  • Lighting & Appliance Integration
  • Design Software Applications (AutoCAD, SketchUp)
  • Budgeting, Costing & Vendor Coordination
  • Safety, Accessibility & Sustainability in Kitchen Design
  • Live Projects, Portfolio Development & Client Presentation
  • Level

    Expert

  • Duration

    06 Months

  • Hours

    240 Hrs.

Applicable Jobs

  • Kitchen Designer
  • Interior Designer – Kitchen Specialist
  • Modular Kitchen Consultant
  • Design & Sales Executive (Kitchen Solutions)
  • Project Coordinator – Kitchen Installations
  • 3D Visualizer – Kitchen & Cabinetry
  • Freelance Kitchen Planner / Consultant
Frameboxx Career Opportunities

What You Will Learn

Learn professional kitchen design across six modules — from layouts and ergonomics to materials, appliances, modular software workflows, Vastu, and real-world case studies.

6 Modules240 Hours6 Months

Introduction to Kitchen Design

Subjects

  • History And Evolution Of Kitchen Design
  • Types Of Kitchen Layouts
  • Work Triangle & Ergonomics
  • Basic Measurements

Kitchen Zones & Functionality

Subjects

  • Zoning (Prep, Cook, Clean, Store)
  • Workflow Analysis
  • Dry & Wet Kitchens
  • Design For Handedness

Materials, Finishes & Fixtures

Subjects

  • Cabinet Materials (Plywood, MDF, etc.)
  • Countertops And Finishes
  • Fixtures And Fittings
  • Hardware Types

Appliances, Lighting & Plumbing

Subjects

  • Appliance Types & Layouts
  • Lighting Types (Task, Ambient, Accent)
  • Sink Types & Plumbing Layout
  • Electrical Safety & Points

Modular Kitchen Design & Software

Subjects

  • Modular Components (Carcass, Shutters, Hardware)
  • Budgeting & BOQ
  • Design Software: AutoCAD, SketchUp, etc

Advanced Planning, Vastu & Case Study

Subjects

  • Vastu For Kitchen
  • Universal Design (Elderly/Differently-Abled)
  • Eco-Friendly Materials
  • Residential & Commercial Kitchen Case Studies

Assessment will be conducted through a written examinations, Practical examination. Students are also required to submit a Final Portfolio showcasing their work, which will be a key component of the overall evaluation.

Start your Extraordinary career in Emerging Media

Fill out the form, give us a call, or walk in to your nearest Frameboxx centre. Our career experts will guide you through courses, admissions, and also answer the all-important question on career opportunities and placements after completion of the program.